

Multiplex Conversion
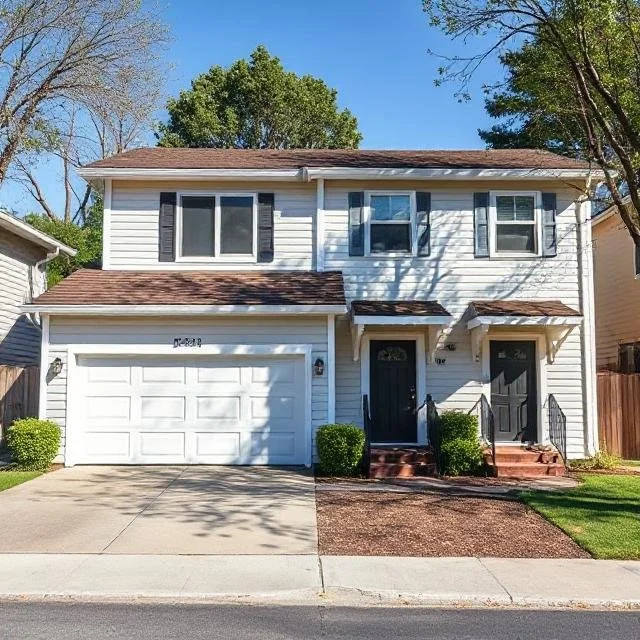
At NewNest Solution Inc., we specialize in transforming single-family homes into high-value multiplex properties, including triplexes and fourplexes. Whether you’re expanding your investment portfolio, maximizing rental income, or creating modern multi-family housing, our expert team ensures a seamless process with minimal disruption.
From feasibility studies and permit approvals to full-scale construction and interior finishes, we handle every detail with a focus on safety, compliance, and quality craftsmanship.
Looking to unlock your property’s full potential? Contact us today to start your conversion project!
Garage Conversion
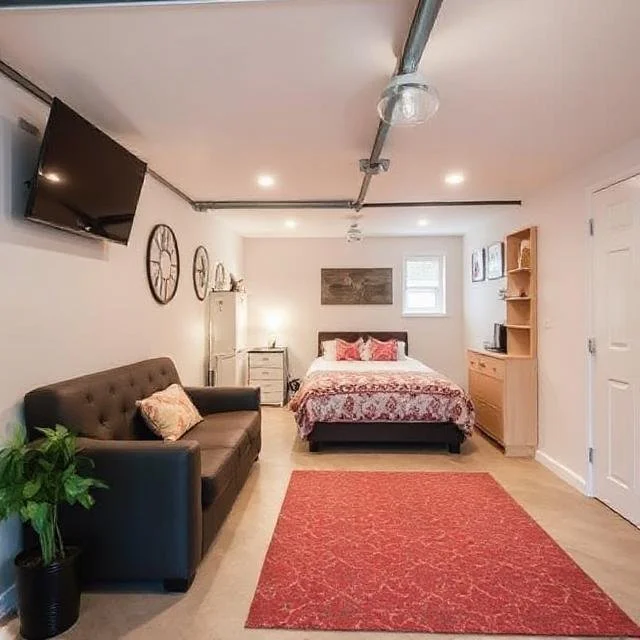
At NewNest Solution Inc., we specialize in turning underutilized garages into beautiful, functional living spaces or income-generating suites. Whether you’re looking to create a legal secondary unit, a home office, or an additional rental apartment, our expert team delivers seamless garage conversions with a focus on quality, compliance, and smart design.
From securing permits and ensuring zoning compliance to full-scale renovations and modern finishes, we handle every step of the process—transforming your garage into a space that adds comfort, functionality, and value to your property.
Thinking of maximizing your home’s potential? Contact us today to start your garage conversion project!

Permit & Zoning Approvals
At NewNest Solution Inc., we take the stress out of navigating municipal regulations. Our team specializes in securing permits, zoning approvals, and variances for triplex, fourplex, and secondary unit conversions. We handle all paperwork, coordinate with city officials, and ensure your project meets every local bylaw and building code requirement.
With our expertise, your renovation or construction project moves forward smoothly—saving you time, avoiding costly delays, and keeping your investment fully compliant.
Need expert guidance on permits and zoning? Contact us today to get started!

Design & Architectural Planning
At NewNest Solution Inc., we bring your vision to life with expert design and architectural planning for triplex, fourplex, and secondary unit conversions. Our team creates smart, functional layouts that maximize space, enhance property value, and meet all building codes and zoning requirements.
From initial concepts to detailed architectural drawings, we provide a clear roadmap for construction—ensuring your project is efficient, stylish, and investment-ready.
Ready to reimagine your space? Contact us today to start planning!
Get in touch.
“Reach Out to Us Today – We’re Here to Help with All Your Multiplex Conversions, Garage Transformations, and Legal Secondary Suite Projects. Let’s Unlock Your Property’s Full Potential Together!”